EN

Translate:

Call us Today 941-291-8291

Summit Home Builders
Home
Get Started
Floor Plans
Available Homes/Models
Home features
Gallery
Contact us
Inspiration
FAQ
Building Guide
Summit Home Builders
Home
Get Started
Floor Plans
Available Homes/Models
Home features
Gallery
Contact us
Inspiration
FAQ
Building Guide
More
  • Home
  • Get Started
  • Floor Plans
  • Available Homes/Models
  • Home features
  • Gallery
  • Contact us
  • Inspiration
  • FAQ
  • Building Guide
  • Sign In
  • Create Account

  • My Account
  • Signed in as:

  • filler@godaddy.com


  • My Account
  • Sign out

EN

Signed in as:

filler@godaddy.com

  • Home
  • Get Started
  • Floor Plans
  • Available Homes/Models
  • Home features
  • Gallery
  • Contact us
  • Inspiration
  • FAQ
  • Building Guide

Account

  • My Account
  • Sign out

  • Sign In
  • My Account

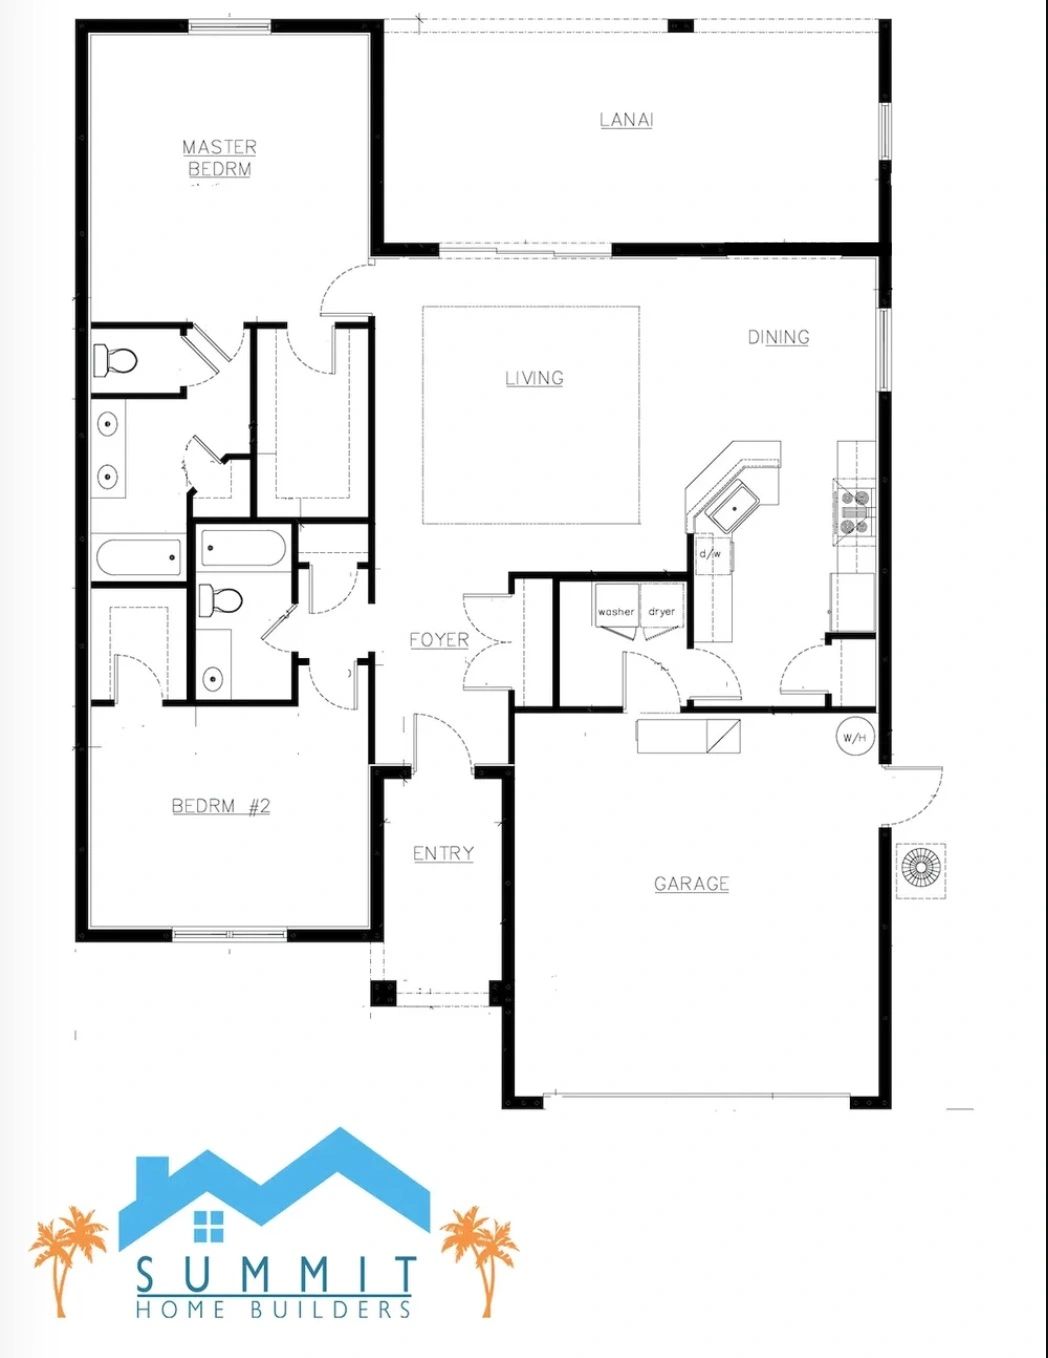
The Palmetto

2247 Total Square Feet - 1446 Square Feet Under Air

  • 2 Bedroom
  • 2 Bath
  • 2 Car Garage

Find out more

Specifications and Details

Room Sizes

  • Living Room: 17x17
  • Kitchen 10x10
  • Dining Room: 12x9.5
  • Lanai: 25x11.5
  • Garage 19x20
  • Maser Bedroom: 14x15
  • Master Bath Suite: 10x8
  • Bedroom: 14x12
  • Laundry: 6x5

Included in this model

  • 9' 4" Ceilings Throughout Whole House
  • 12" Recessed Ceiling in Living Room
  • 42" Kitchen Upper Cabinets
  • Tiled Kitchen Backsplash 
  • All Impact Hurricane Glass and Door Package
  • Stainless Steel Appliances
  • Granite Countertops
  • Tiled Bathrooms and Shower Area
  • Premium Water Resistant Laminate Flooring Throughout
  • Real Wood Window and Door Trim Moulding
  • Concrete Driveway and path to entry
  • And More. See Home Features Tab for full list.

Upgrades and Customization Available. Learn more by Contacting us.

  • Coffered Ceiling in Living Room
  • Glazed Designed Entry Doors
  • Crown Moulding 
  • Insulated Garage Overhead Door
  • Foux Stone Exterior Trim Moulding Package
  • Stone Paver Driveway and Walkways
  • Tile Roof
  • AND MUCH MORE...

Photo Gallery

Copyright © 2026 Summit Home Builders - All Rights Reserved. Plans Subject to Change without Notice. Sizes are approximate and may change without notice. 

Powered by

Cookie Policy

This website uses cookies. By continuing to use this site, you accept our use of cookies.

Accept & Close

Thinking about building? Send us your lot!

Already own a lot. or thinking about buying one? Send us the address and we'll take a quick look at the lot and flag any potential issues and help you understand what you may be able to build!!

Send us your lot!